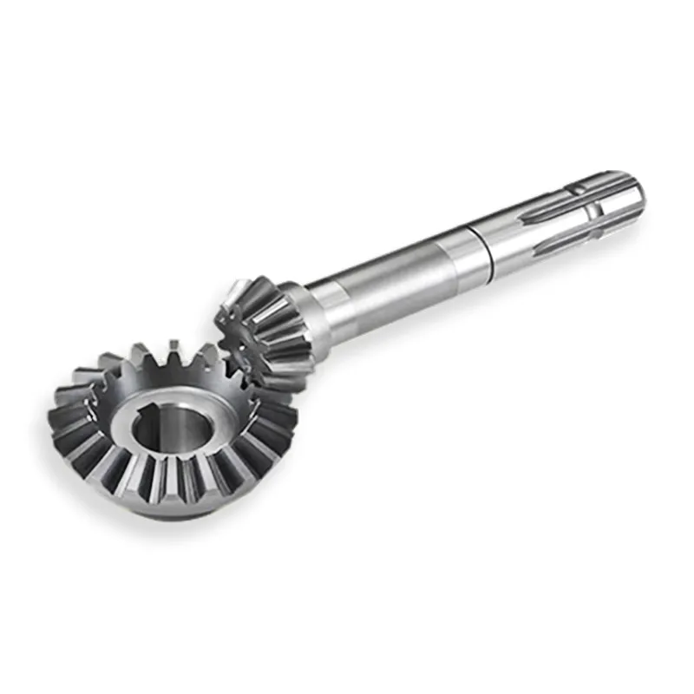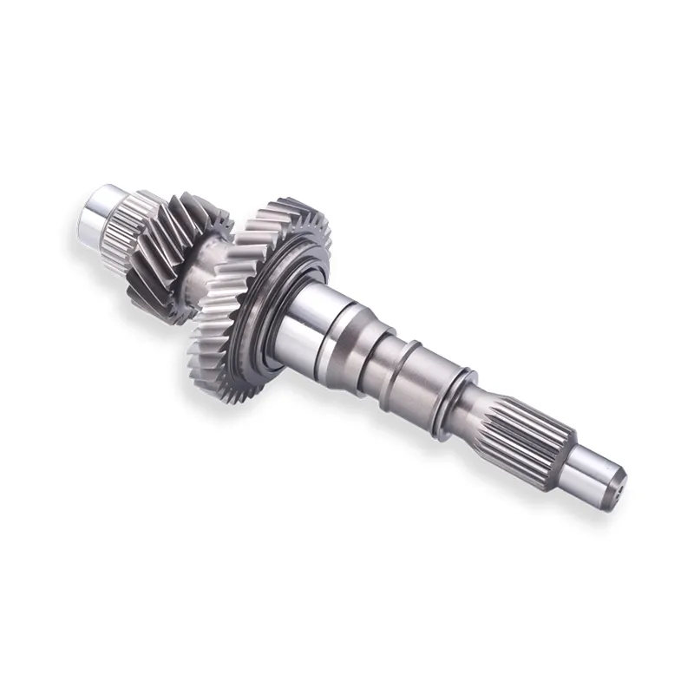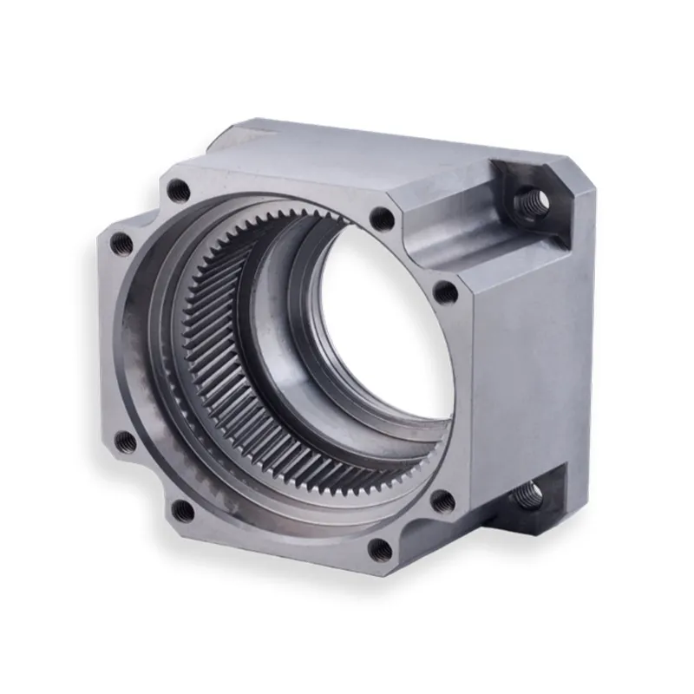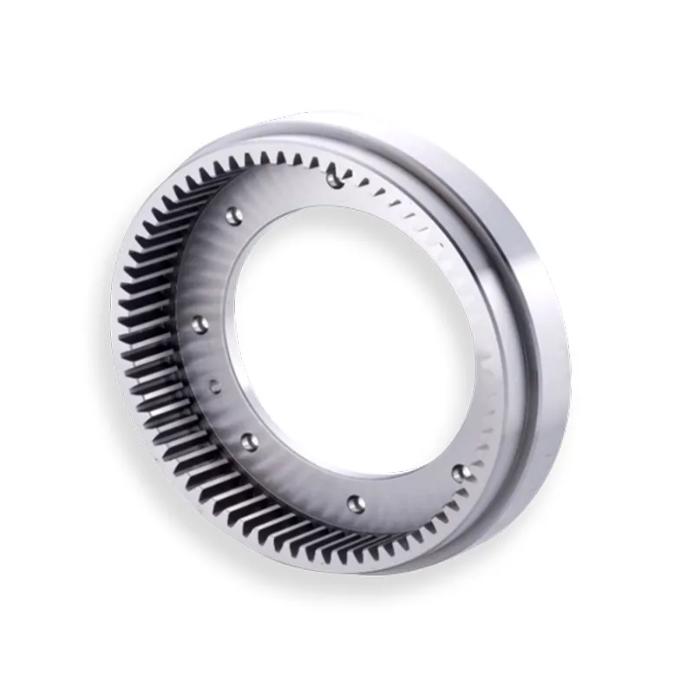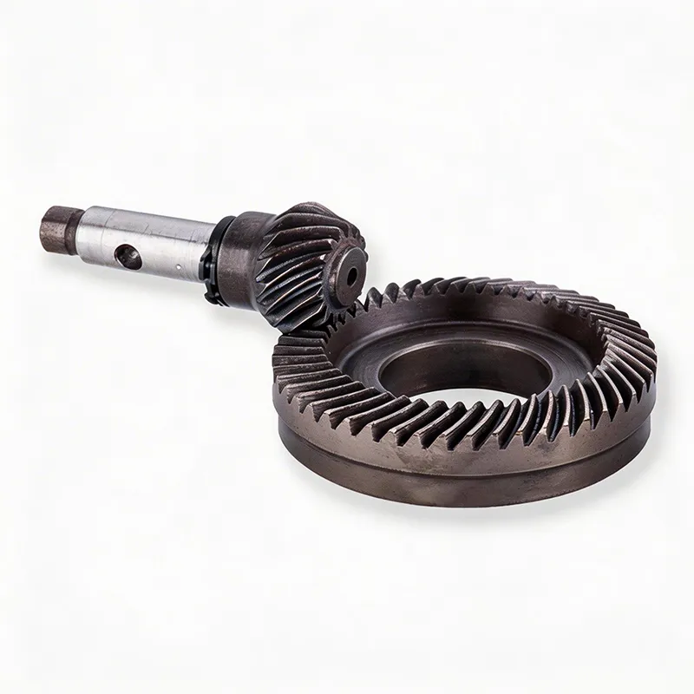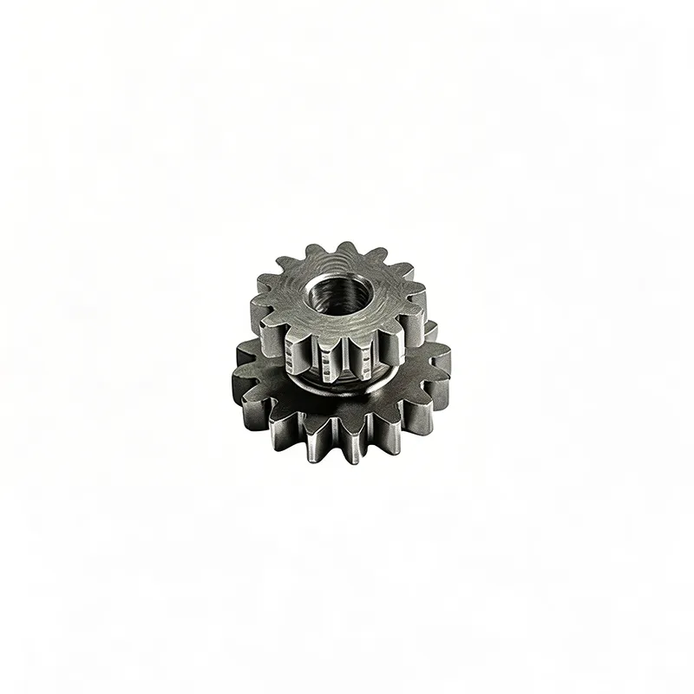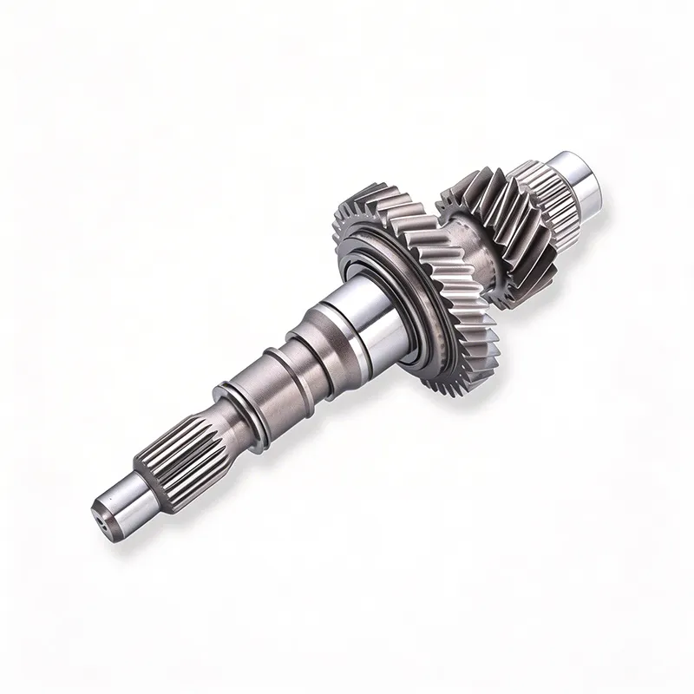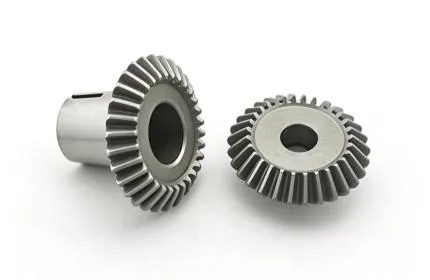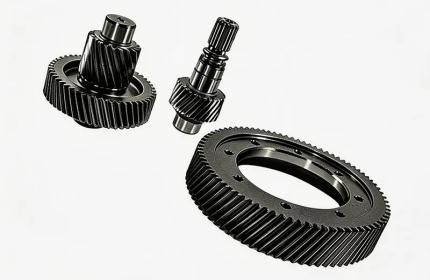
A successful custom gear manufacturing project begins long before cutting metal. The process starts with engineering review, where a professional custom gear manufacturer evaluates drawings, operating conditions, load requirements, and manufacturing feasibility. From gear geometry confirmation and material selection to prototype inspection and production approval, every stage determines the final gear's accuracy, durability, and performance.
For industrial applications requiring specialized transmission solutions, custom gear machining provides the flexibility to produce gears with unique dimensions, tooth profiles, materials, and performance requirements that standard gears cannot achieve.
Understanding the complete manufacturing workflow helps engineers, OEM buyers, and mechanical designers reduce development risks and select the right manufacturing partner.
Before production begins, a reliable custom gear manufacturer performs a detailed engineering review of the gear drawing and application requirements.
A gear drawing provides essential information, but it does not always define the complete operating environment. Engineers must also understand:
Operating speed and torque
Load fluctuations and impact conditions
Working temperature
Lubrication environment
Required service life
Installation constraints
This review helps identify potential failure risks, including:
Tooth breakage caused by excessive bending stress
Surface pitting from insufficient hardness
Wear caused by poor lubrication conditions
Noise and vibration caused by incorrect gear alignment
An experienced manufacturer may recommend modifications to tooth geometry, material selection, or heat treatment requirements before machining begins.
Early engineering communication is critical because design issues discovered after production can lead to costly tooling changes and delays.
Accurate gear geometry is the foundation of reliable transmission performance.
During the design validation stage, engineers confirm key parameters including:
Module or diametral pitch
Number of teeth
Pressure angle
Pitch diameter
Face width
Helix angle (for helical gears)
Backlash requirements
Profile and lead accuracy
For custom gear machining, tolerance requirements must match the application. High-speed precision gearboxes require tighter control than low-speed industrial equipment.
Important inspection standards may include:
Tooth profile deviation
Tooth lead deviation
Pitch accuracy
Runout tolerance
Center distance requirements
A professional gear manufacturer uses advanced gear inspection equipment to verify that the finished component meets design specifications.
Proper custom gear machining depends not only on cutting accuracy but also on maintaining consistency throughout the entire manufacturing process.
Material selection directly affects gear strength, wear resistance, and operating life.
Common materials used in custom gear production include:
| Material | Typical Applications |
|---|---|
| Alloy steel | Heavy-duty industrial gear systems |
| Carbon steel | General mechanical transmission applications |
| Stainless steel | Corrosive environments |
| Hardened steel | High-load and high-speed gearboxes |
| Engineering plastics | Lightweight and low-noise applications |
The manufacturing process may include forging, casting, or bar stock machining depending on gear size, performance requirements, and production quantity.
Heat treatment is another critical step. Common processes include:
Carburizing
Nitriding
Induction hardening
Quenching and tempering
The goal is to create a hard wear-resistant surface while maintaining a tough internal structure that can withstand repeated loading.
A skilled custom gear manufacturer selects the right combination of material and heat treatment based on actual operating conditions rather than using a standard approach for every project.
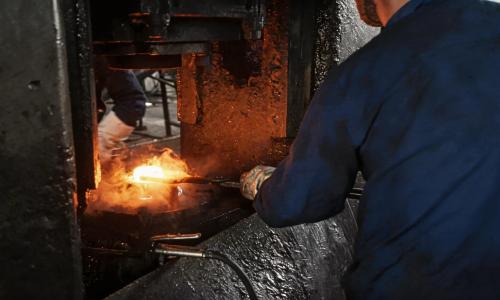
Which machining method is used for custom gears?
The manufacturing method depends on gear type, accuracy requirements, production volume, and material condition.
Hobbing is one of the most widely used gear cutting processes.
Advantages include:
High production efficiency
Suitable for spur and helical gears
Good repeatability
Cost-effective for medium and large quantities
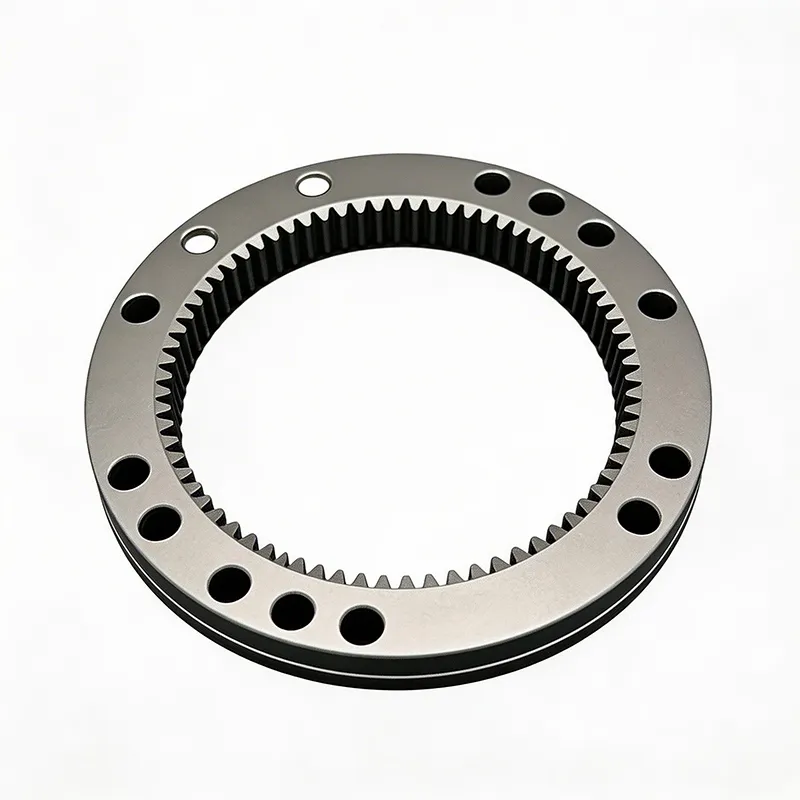
Gear shaping is suitable for internal gears, external gears, and applications where hobbing is limited.
Advantages include:
Ability to produce complex gear forms
Suitable for internal gear machining
Flexible production capability
Grinding is used for high-precision gears requiring excellent surface finish and tight tolerances.
Typical applications include:
Aerospace gear systems
Precision reducers
High-speed transmission systems
Skiving is an advanced machining method increasingly used for internal gears and complex gear geometries.
Benefits include:
High machining efficiency
Improved surface quality
Reduced production time
A capable supplier evaluates the best machining method during the engineering phase to balance accuracy, cost, and production efficiency.
Before full-scale production, most custom gear projects require prototype development and first-article inspection.
The prototype stage allows engineers to verify:
Dimensional accuracy
Gear engagement
Material properties
Surface hardness
Manufacturing feasibility
First-article inspection (FAI) provides a complete evaluation of the initial production sample.
Typical inspection reports include:
Gear measurement results
Material certificates
Heat treatment records
Hardness test results
Dimensional inspection data
This stage identifies potential issues before mass production begins.
For OEM customers, prototype validation significantly reduces production risk and ensures that the final gear performs as expected in the target application.
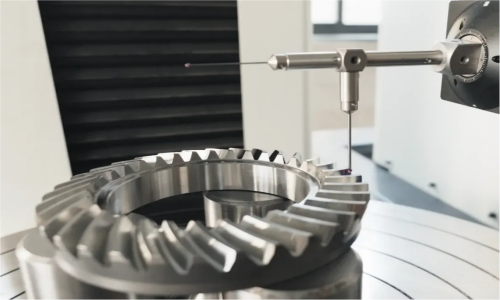
How do manufacturers ensure custom gears operate smoothly?
After machining and inspection, gears undergo performance validation to confirm proper engagement and operating stability.
Key validation processes include:
Contact pattern analysis checks how gear teeth transfer load.
A correct contact pattern indicates:
Proper alignment
Even load distribution
Reduced wear risk
Runout measurement verifies gear concentricity and machining accuracy.
Excessive runout can cause:
Vibration
Uneven tooth loading
Premature failure
For precision applications, manufacturers evaluate:
Gear mesh noise
Vibration levels
Operating smoothness
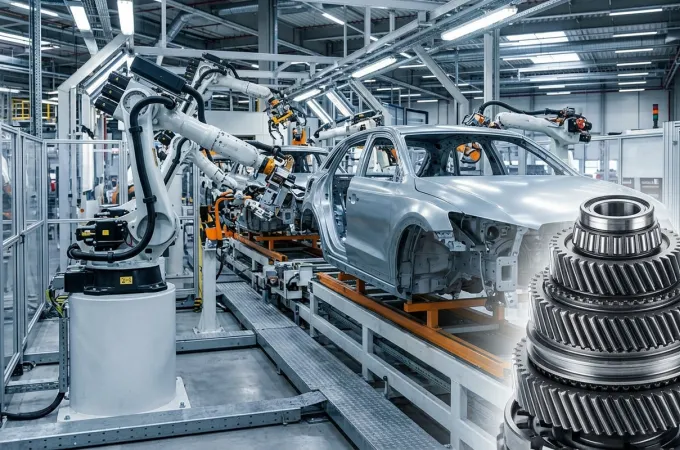
These tests are especially important for automotive transmissions, robotics, industrial reducers, and precision equipment.
Once the prototype passes all validation requirements, the project moves into production approval.
A professional custom gear manufacturer establishes quality controls for every production batch, including:
Incoming material inspection
Process monitoring
Final dimensional inspection
Heat treatment verification
Surface quality checks
Production traceability allows manufacturers and customers to track:
Material batch information
Machining records
Inspection results
Production dates
Traceability is particularly important for industries requiring strict quality management, including aerospace, automotive, medical equipment, and industrial automation.
Reliable documentation ensures consistent quality throughout the entire product lifecycle.
A detailed request for quotation (RFQ) helps manufacturers provide accurate pricing, lead times, and engineering recommendations.
A complete custom gear RFQ should include:
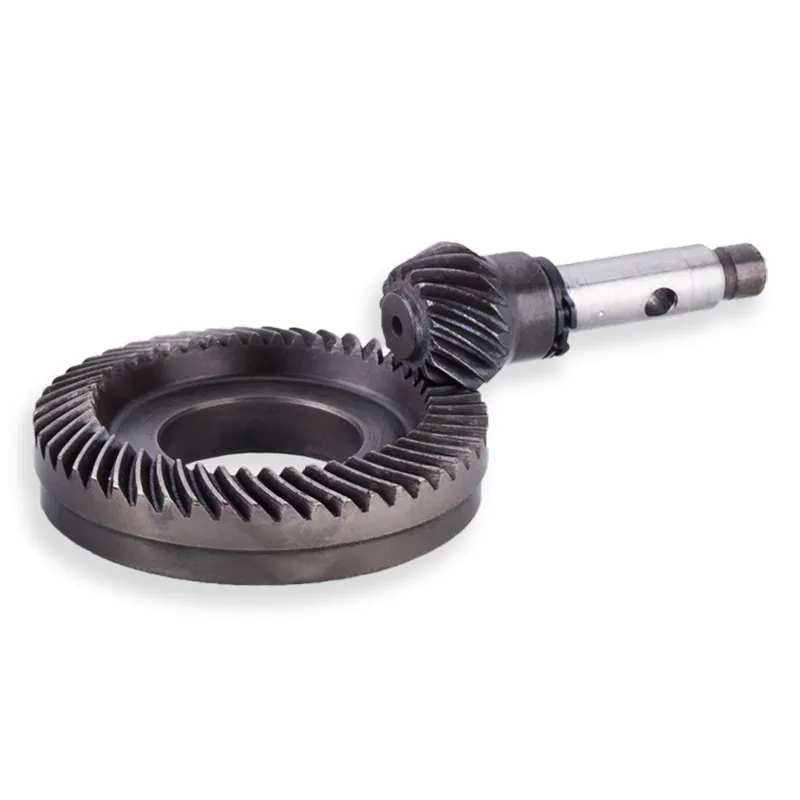
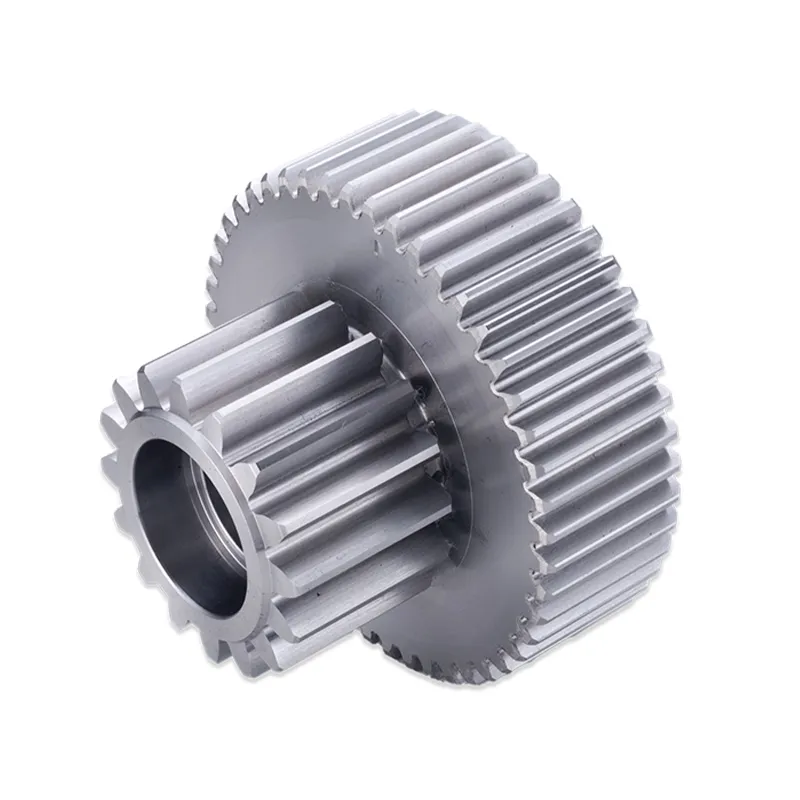
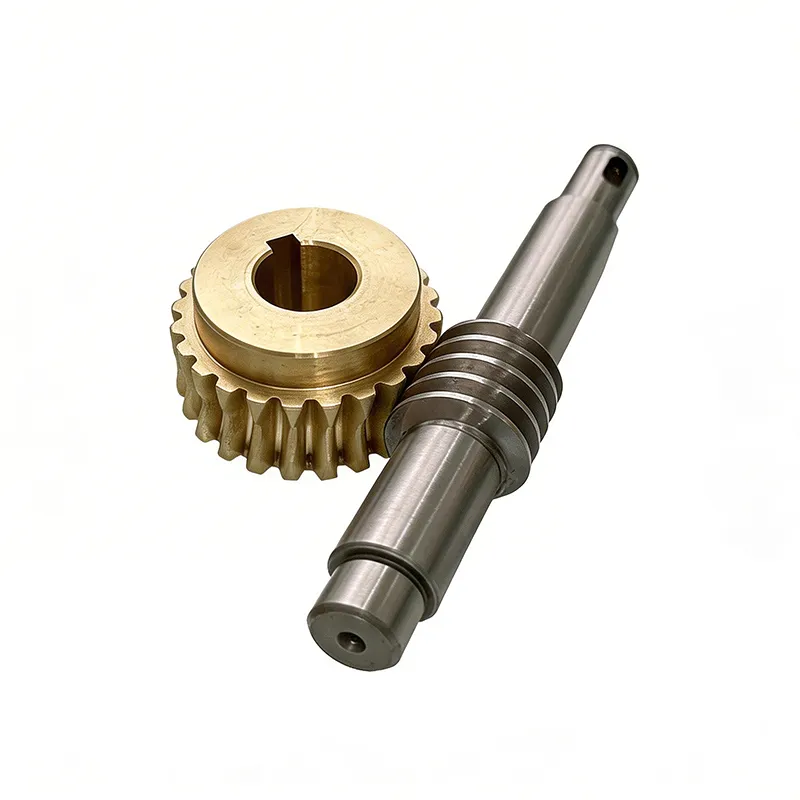
Gear type (spur, helical, bevel, worm, internal gear, etc.)
CAD drawings or technical specifications
Number of teeth
Module or diametral pitch
Pressure angle
Gear dimensions
Operating speed
Required torque capacity
Load conditions
Expected service life
Noise requirements
Preferred material
Heat treatment requirements
Surface finishing requirements
Required accuracy grade
Prototype quantity
Annual production volume
Inspection requirements
Delivery schedule
Providing complete technical information allows a custom gear manufacturer to recommend the most suitable custom gear machining process and avoid unnecessary design revisions.
The production timeline depends on gear complexity, material availability, machining requirements, and inspection procedures. Prototype projects typically require more time because they involve engineering review, testing, and approval before production.
Manufacturers typically need gear drawings, operating conditions, material requirements, accuracy standards, quantity expectations, and inspection requirements to develop an accurate production plan.
Yes. Experienced manufacturers can produce gears based on customer drawings, CAD files, samples, or reverse-engineering requirements. Engineering review is usually performed to confirm manufacturability before machining.
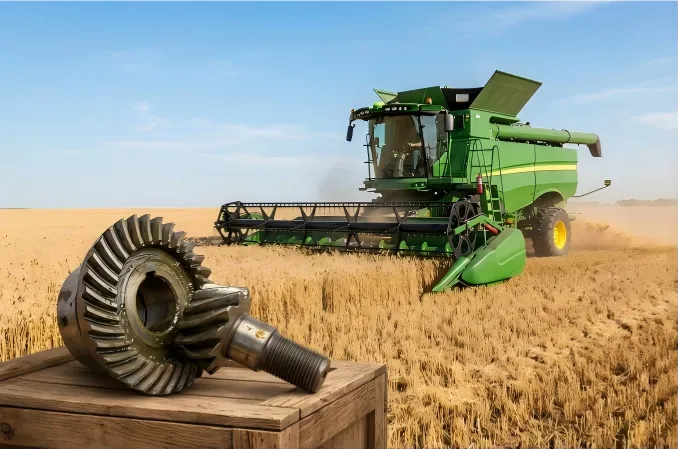
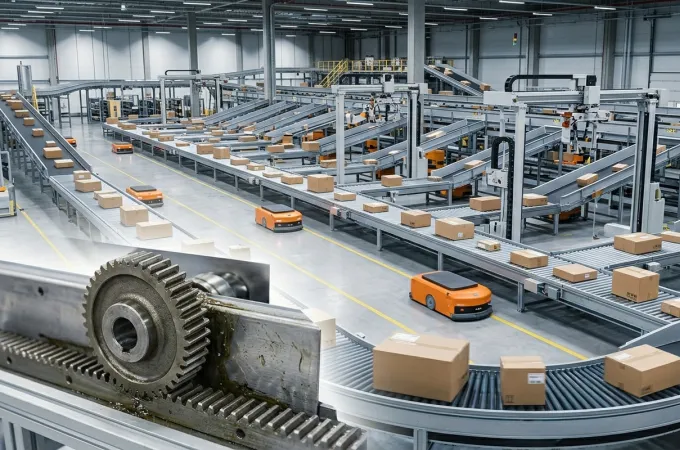
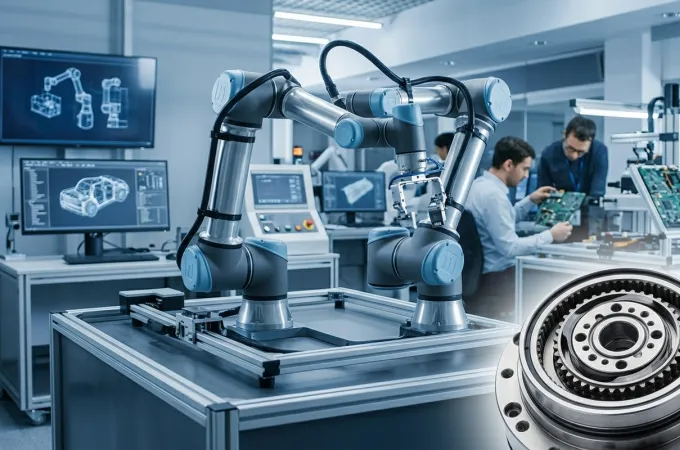
Custom gears are widely used in:
Automotive systems
Robotics
Industrial machinery
Aerospace equipment
Medical devices
Automation systems
Energy equipment
A professional supplier provides more than machining capability. Engineering expertise, inspection systems, material knowledge, and process control are essential for producing gears that deliver reliable performance in demanding applications.
The custom gear manufacturing process requires precise engineering control from initial drawing review to final production approval. Each stage—including gear design validation, material selection, machining method selection, prototype inspection, and production traceability—directly affects gear performance and reliability.
Choosing an experienced custom gear manufacturer ensures that every aspect of custom gear machining is optimized for accuracy, durability, and long-term operating performance. For OEM projects requiring specialized transmission components, a structured manufacturing process is the foundation of successful gear development.
 English